

Welcome to the future of inspired living at Saratoga Retirement Community.

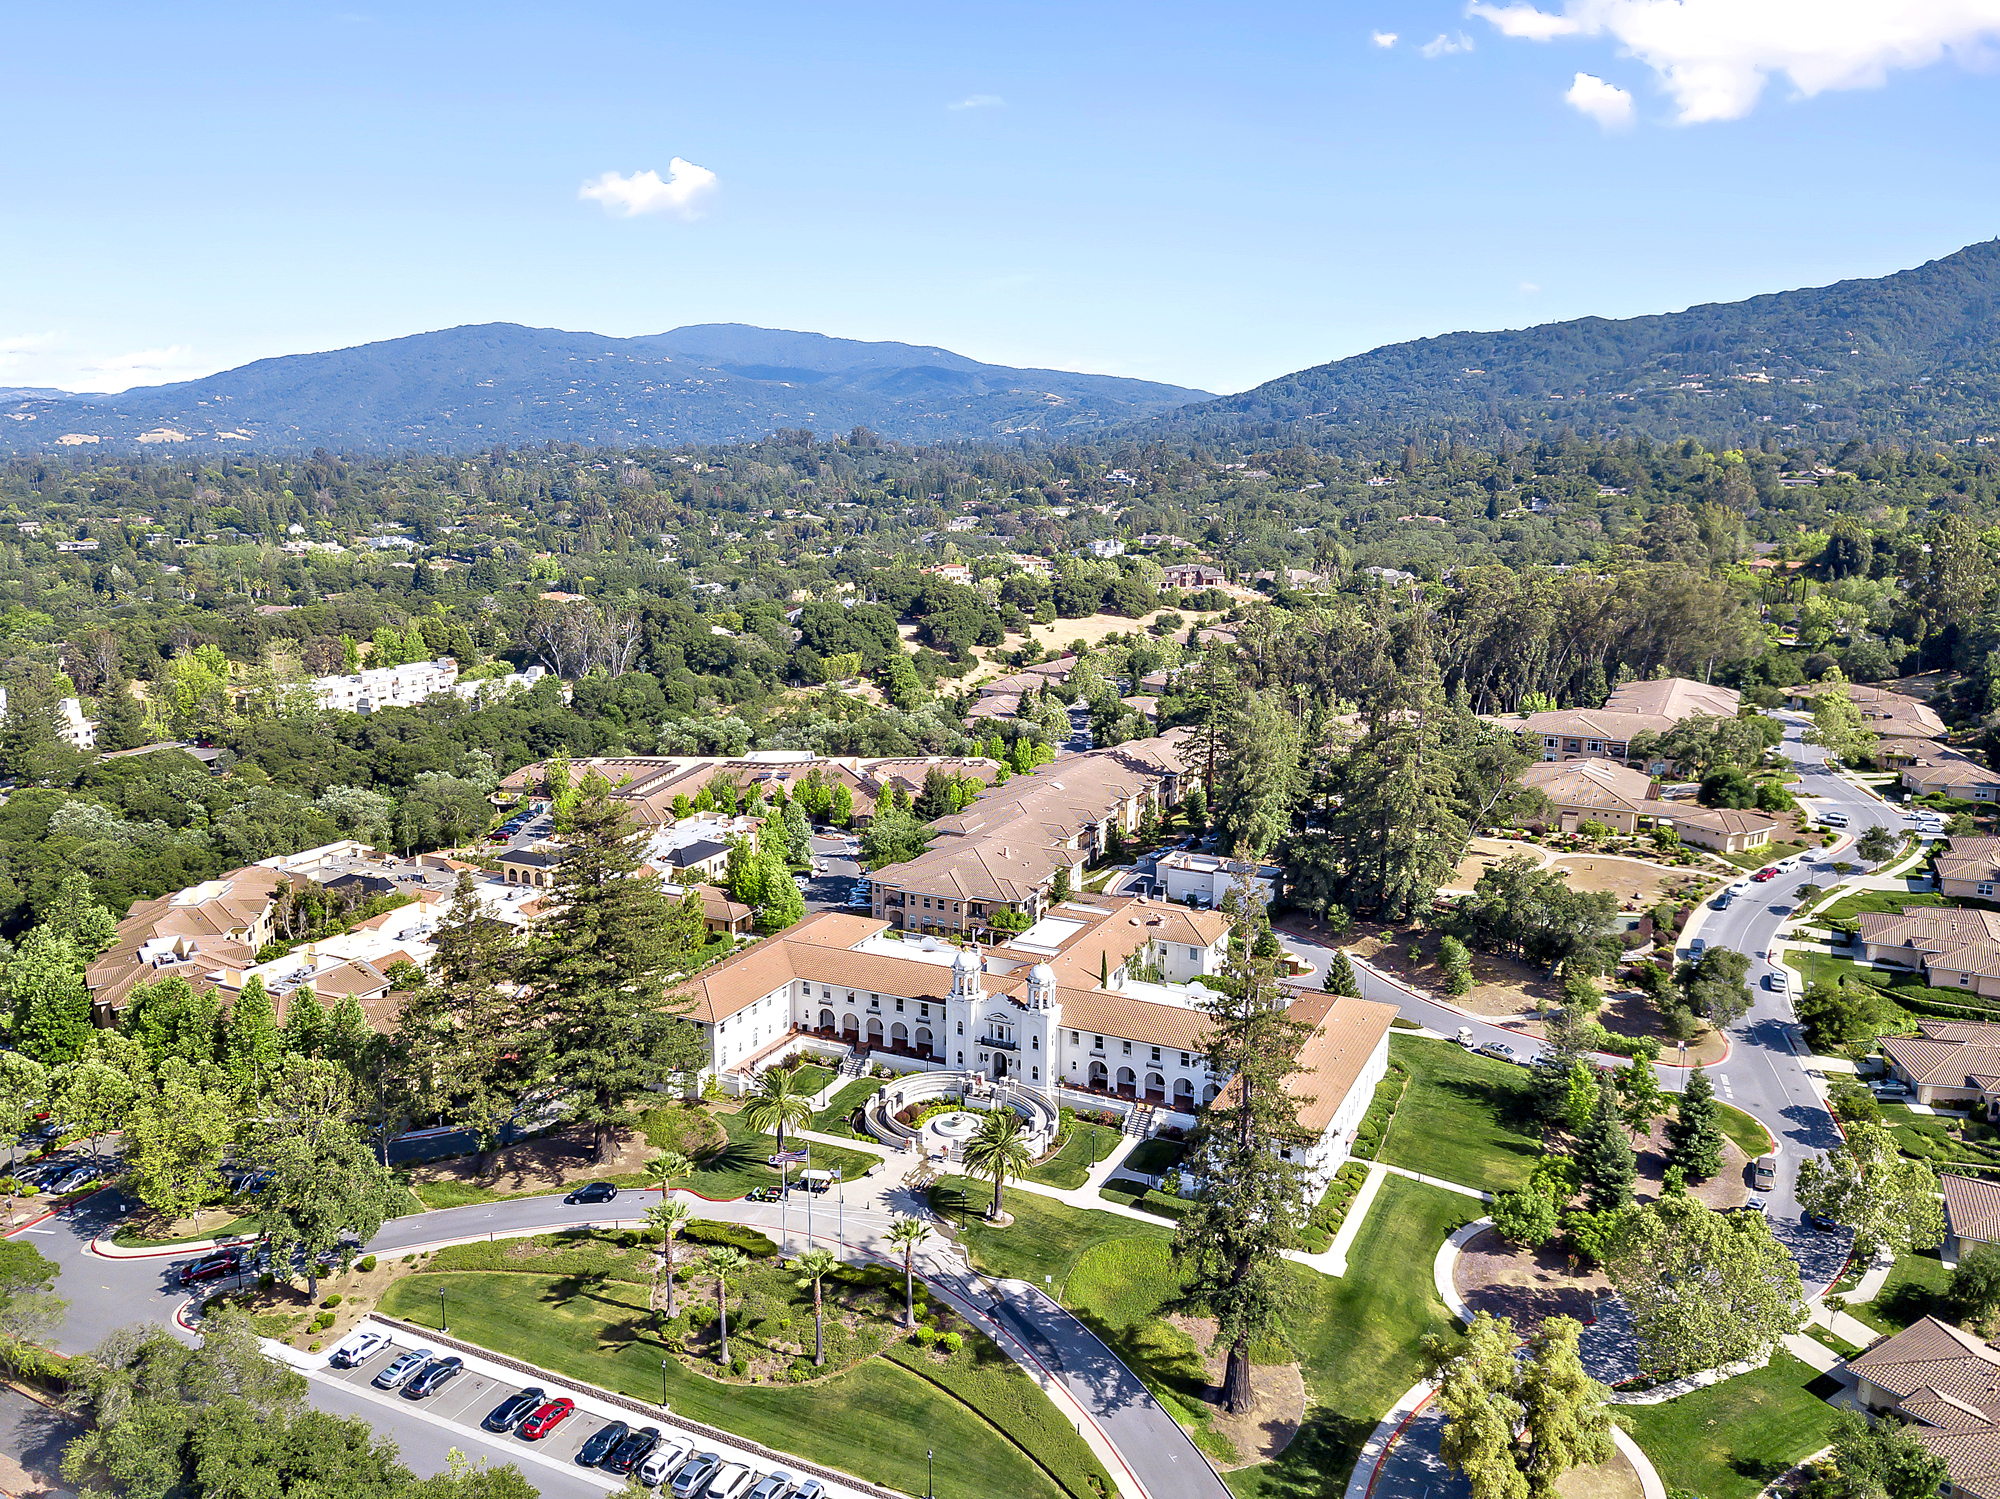
aerial-6

A new chapter in comfort & connected living.

An exciting transformation is on the horizon at Saratoga. Construction on our approved expansion begins in Spring 2026, bringing beautifully designed apartment homes, thoughtfully crafted floor plans, and elevated amenities that enhance every aspect of daily life. Whether you’re seeking a stunning new home, deeper community connections, or more ways to stay active and engaged, this expansion is designed with you in mind.

Designed for living well.

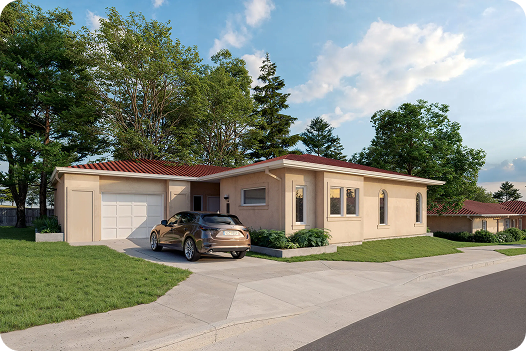
SRC-Cottage-Rendering-scaled 1
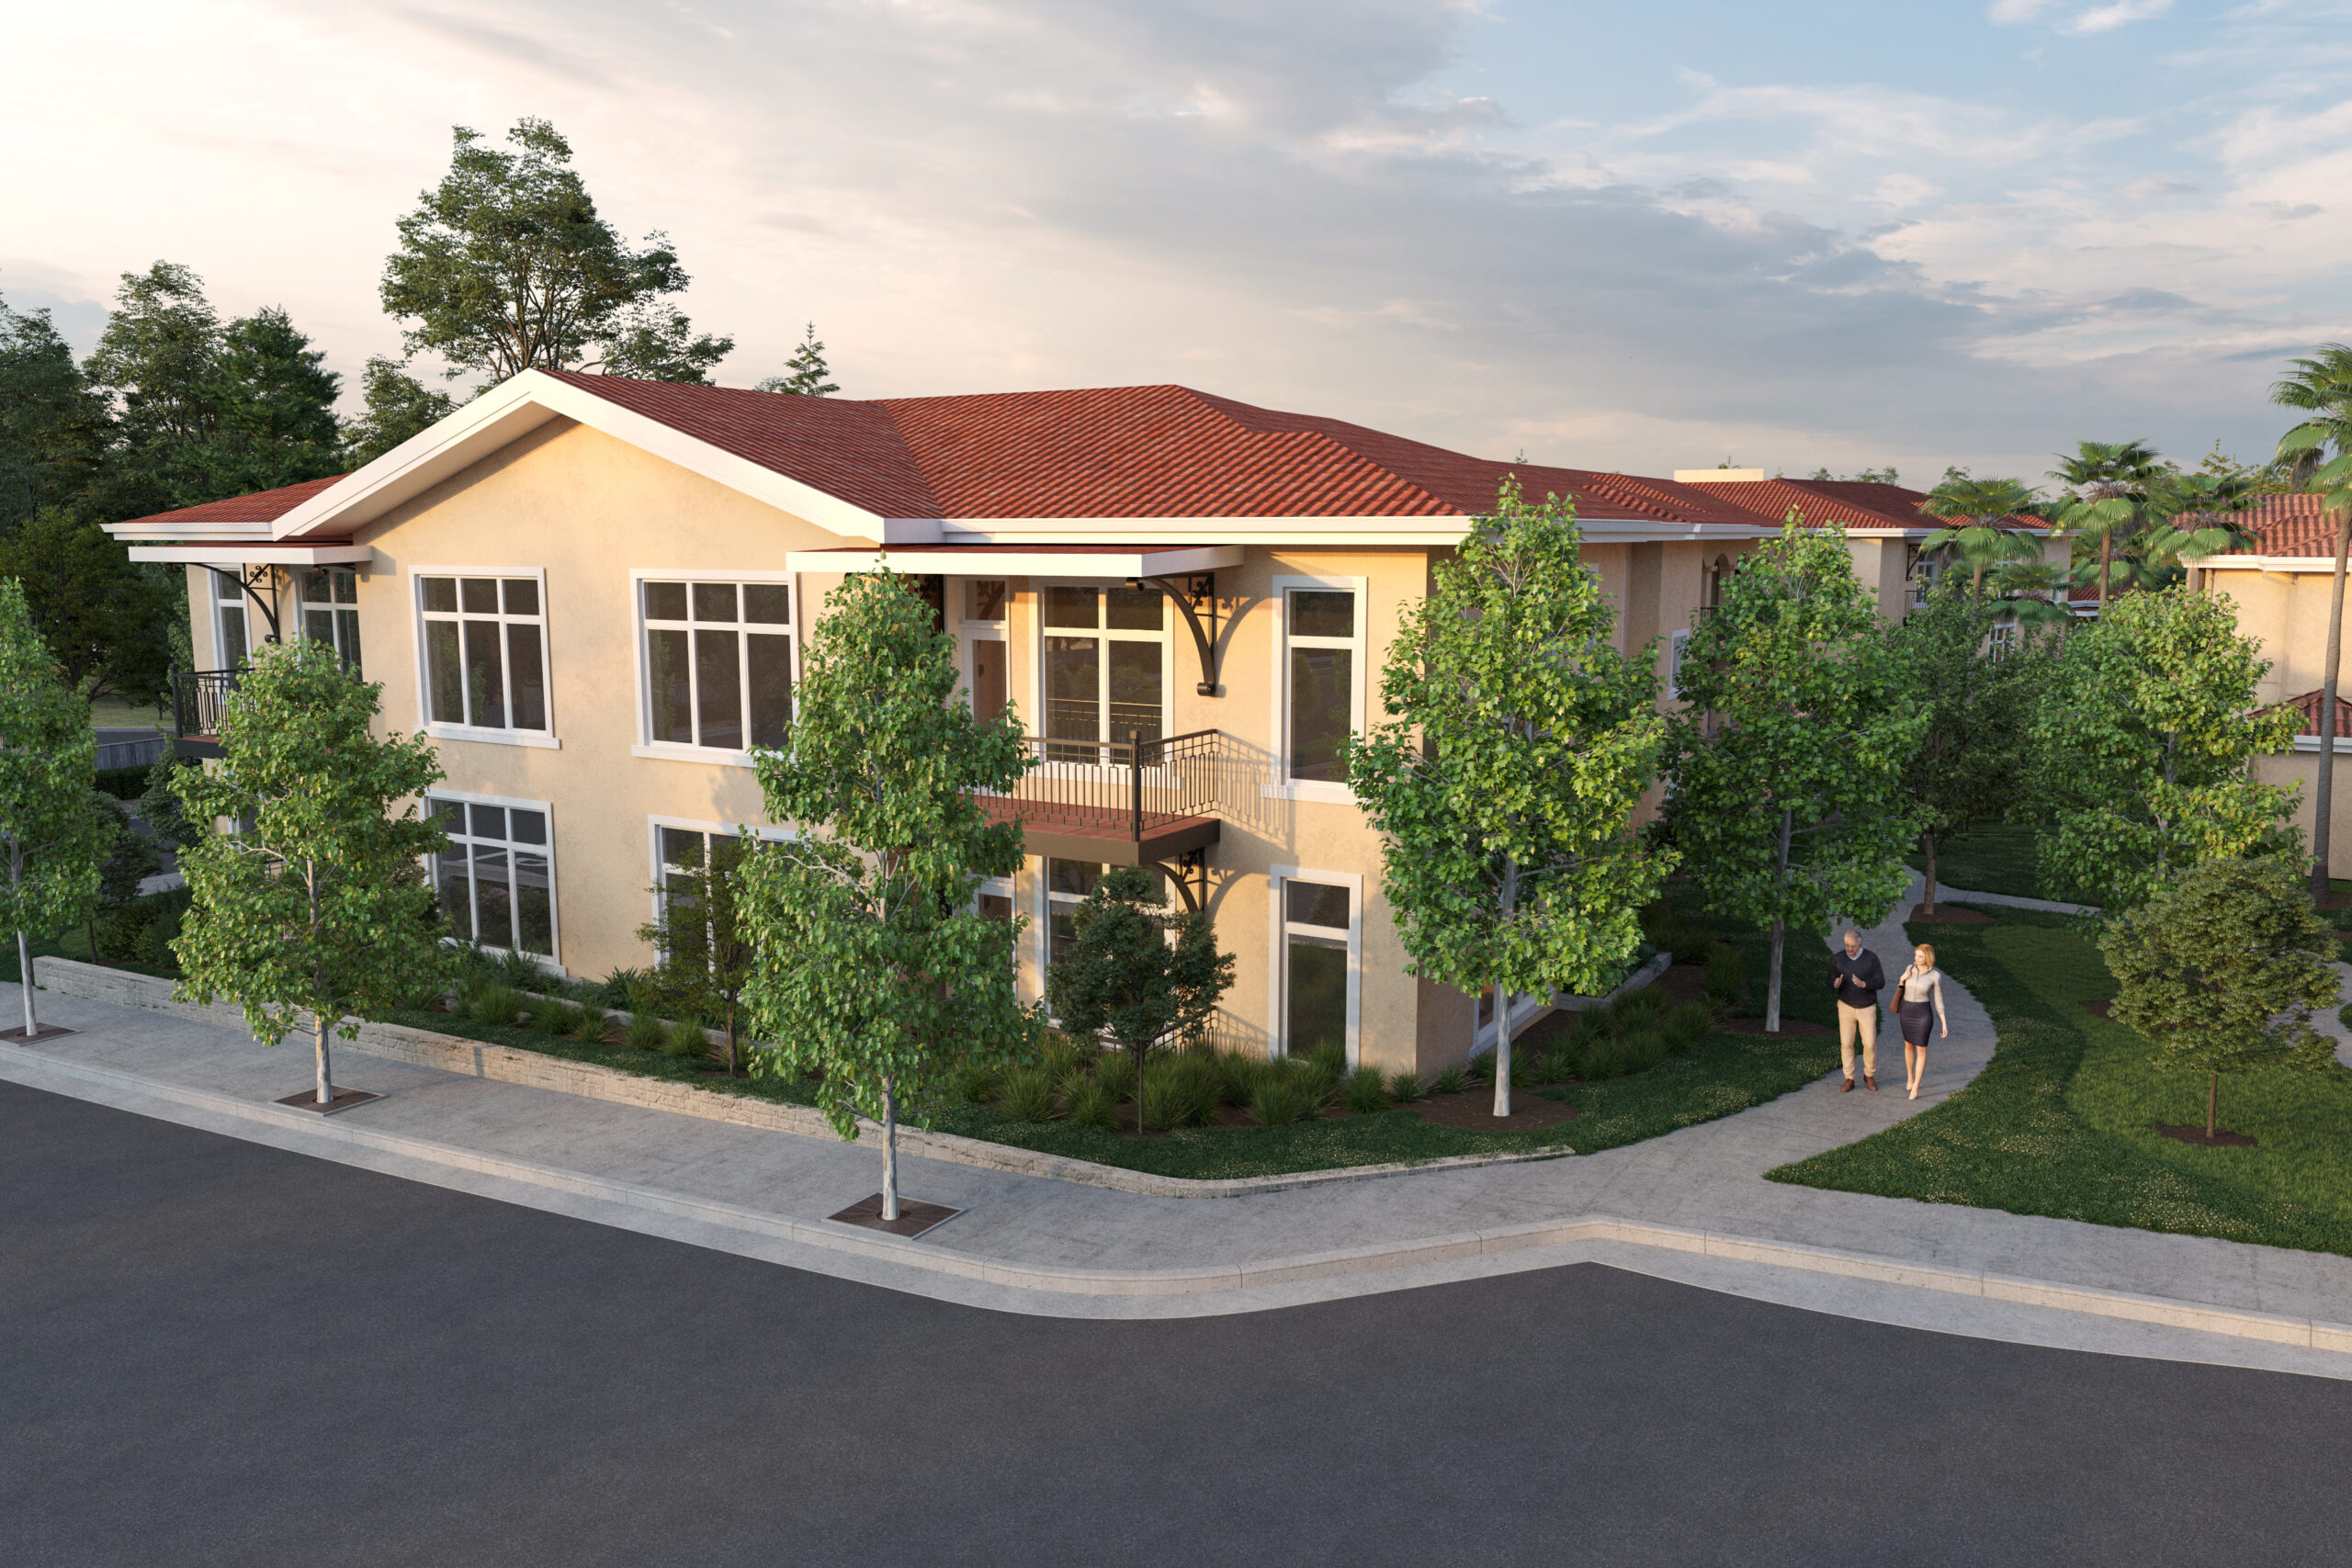
SRC Expansion Rendering
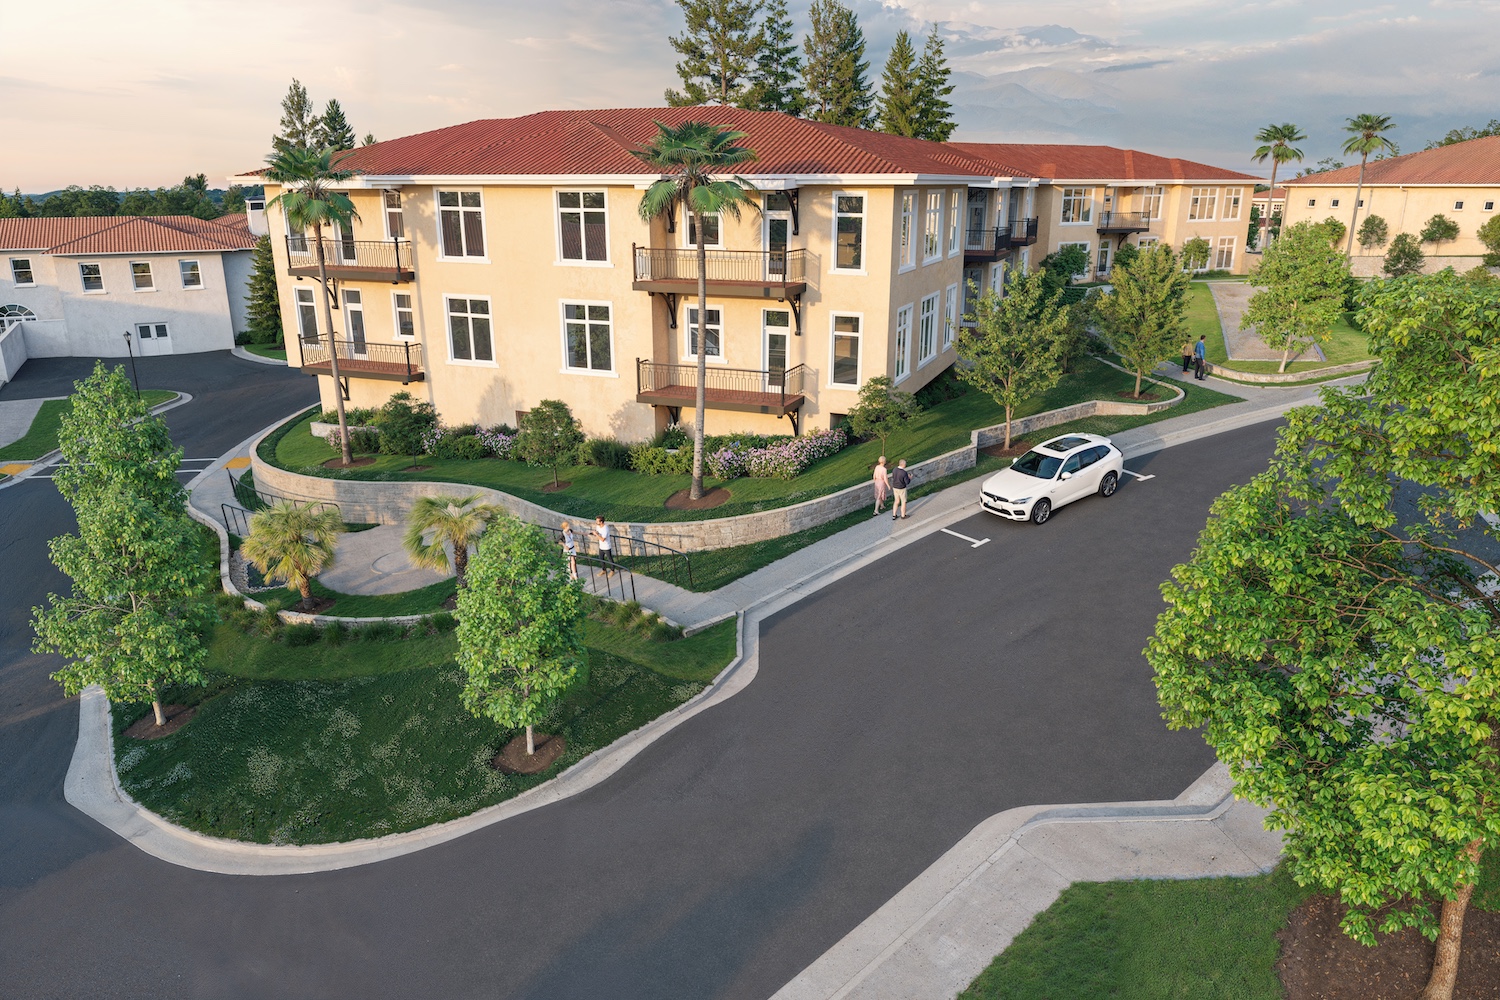
SRC Expansion Rendering_Building A (2) (1)
  • Exterior rainscreen wall system
  • All-electric
  • Solar photovoltaic panels
  • Energy-efficient lighting & appliances
  • Electric vehicle charging stations & infrastructure
  • Native/ drought tolerant plant species
  • High-efficiency landscape irrigation system
  • WaterSense plumbing fixtures
  • Zero VOC interior paints
  • All-electric HVAC and appliances
  • Effective ductwork
  • Stormwater control
  • Low carbon concrete
  • Infill sites
  • Community services
  • Bicycle storage
  • Social interaction
green-point-rated

Your perfect home awaits.

Connect with neighbors over gourmet meals in a stunning space where warm hospitality abounds, and discover 52 new apartment homes featuring high-end finishes and premium flooring. Enjoy resort-like amenities, supported by a comprehensive wellness program that nurtures your body, mind, and spirit.

Elegant new dining venue showcasing the exceptional cuisine Saratoga is known for.

All-electric, water- & energy-efficient fixtures, lighting and appliances.

Large auditorium and meeting space for events and gatherings.

Improved indoor air quality with carefully selected finishes and enhanced ventilation systems.

Expanded fitness center with modern equipment and robust wellness programming.

A significantly expanded fitness center with modern equipment and robust wellness programming.

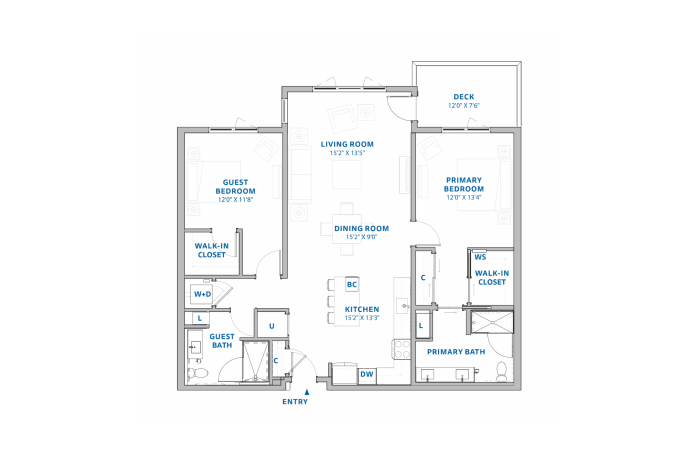
15 unique floor plans ranging from 1,200 to 2,000 sq/ft.

Sterling Oak

Mariposa Building

bedroom
Bedroom: 2
bath
Bath: 2
size
Size: 1,402 sq. ft.
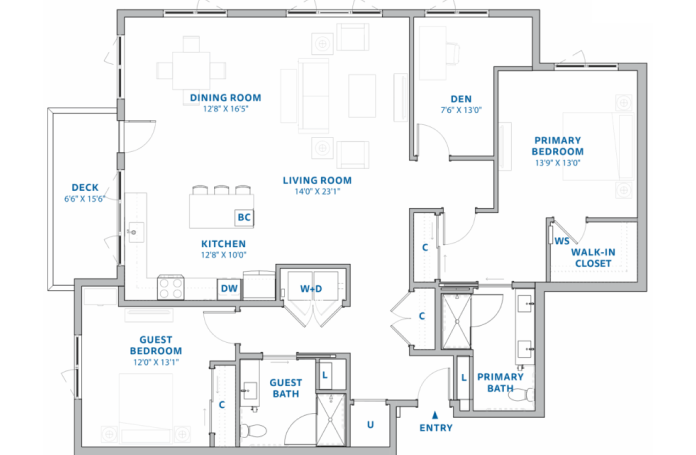
Powderhorn

Glen Arbor

Mariposa Building

bedroom
Bedroom: 2 + Den
bath
Bath: 2
size
Size: 1,851 sq. ft.
Glen Arbor SRC

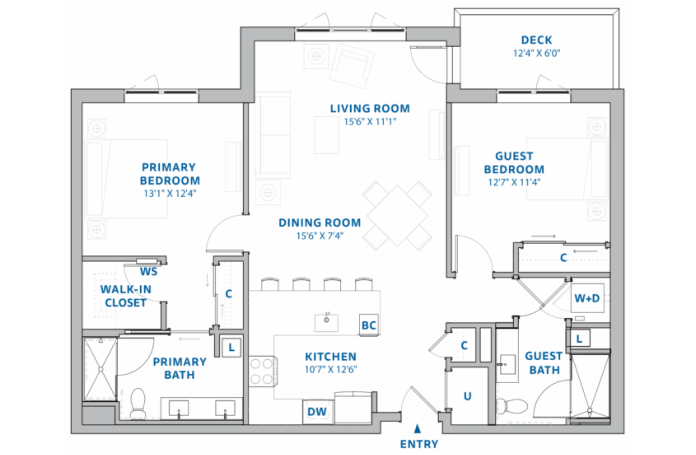
Lexington

Oakleaf Building

bedroom
Bedroom: 2
bath
Bath: 2
size
Size: 1,586 sq. ft.
Lexington SRC

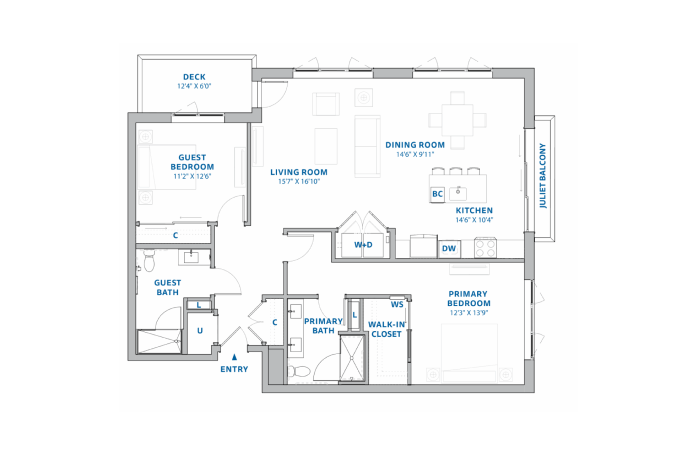
Northampton

Oakleaf Building

bedroom
Bed: 2
bath
Bath: 2
size
Size: 1,586 sq. ft.
Powderhorn


Harleigh Court

Sycamore Building

bedroom
Bedroom: 1
bath
Bath: 1.5
size
Size: 1,072 sq. ft.
Harleigh Court SRC

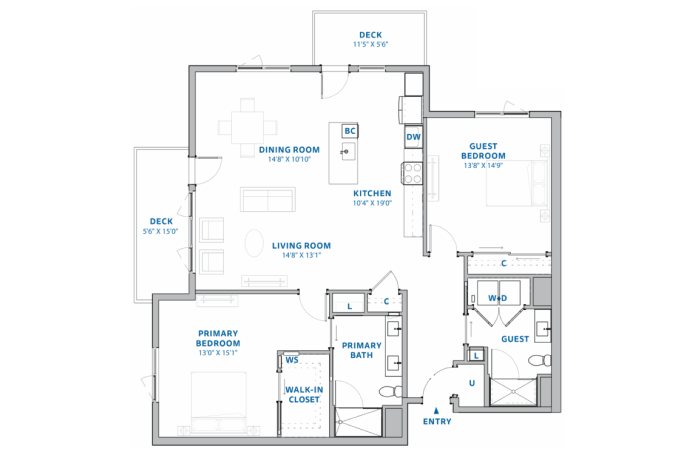
Versailles

Sycamore Building

bedroom
Bedroom: 2
bath
Bath: 2
size
Size: 1,589 sq. ft.
Versailles SRC

Everything you want in one amazing place.

From beautiful apartments and cottages to unmatched amenities and services, Saratoga is retirement living at its finest. Schedule a tour today to see if our community is right for you.

Call 408-359-3008 today for a complimentary, personalized tour.

Or complete the form to receive our information brochure.

    By submitting this form, Transforming Age may contact me regarding my inquiry or future promotions. Note: you may opt out of future communications at any time.